This is a perfect opportunity to acquire a generously proportioned traditional property, which is perfectly placed for all amenities.
Whilst the property would benefit from a degree of updating, there is great potential to create a lovely family home or investment property.
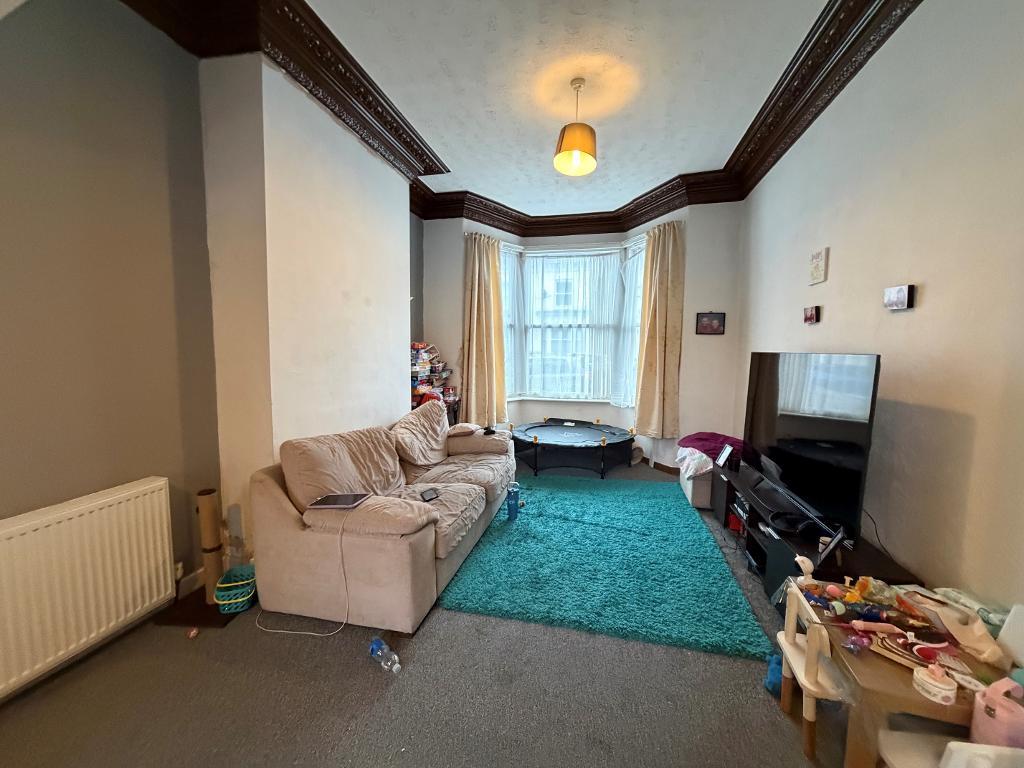
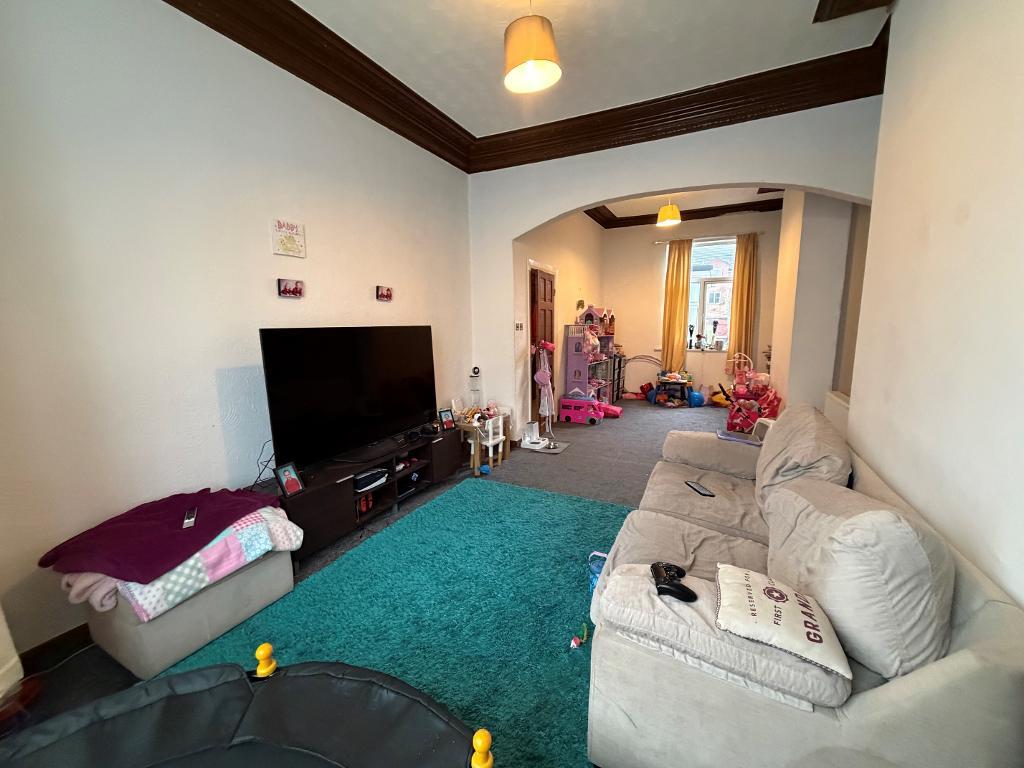
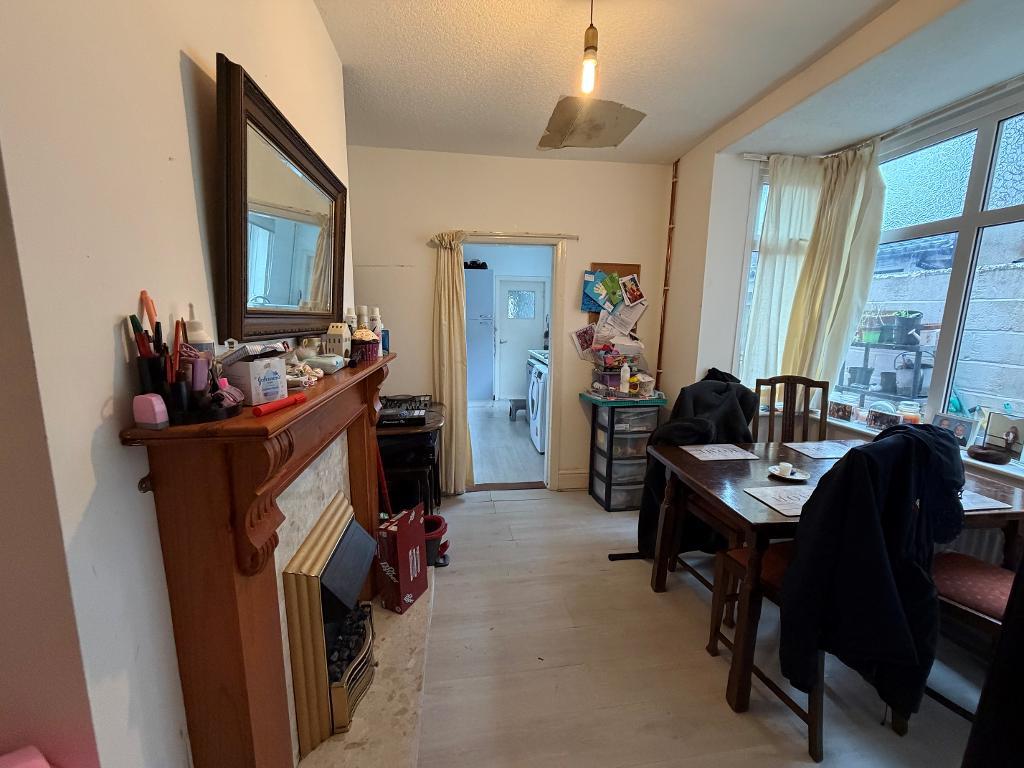
The generously proportioned property is arranged to 2 floors and briefly comprises of an entrance hall, dual aspect through lounge with a dining area, breakfast room, kitchen and GF WC.
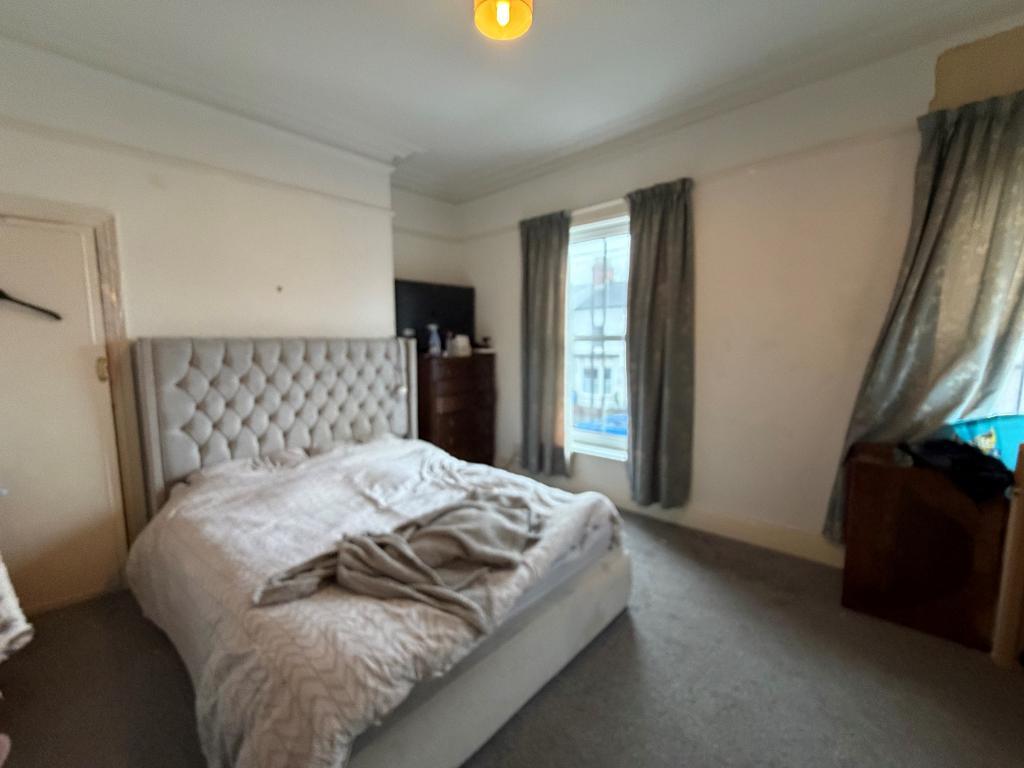
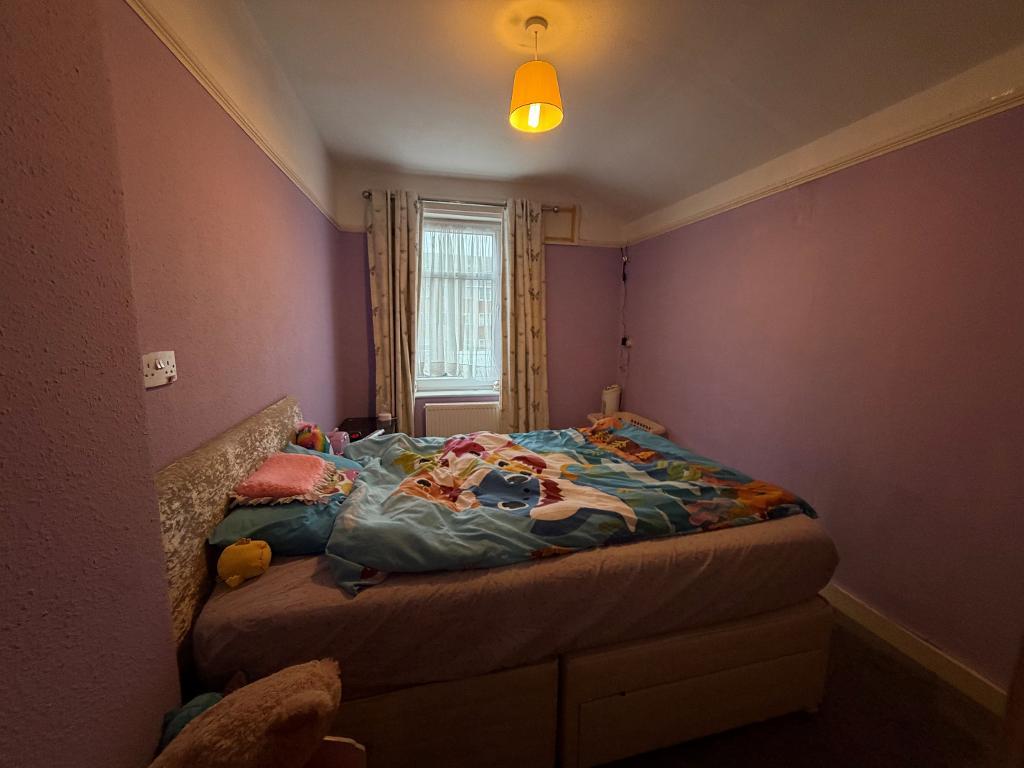
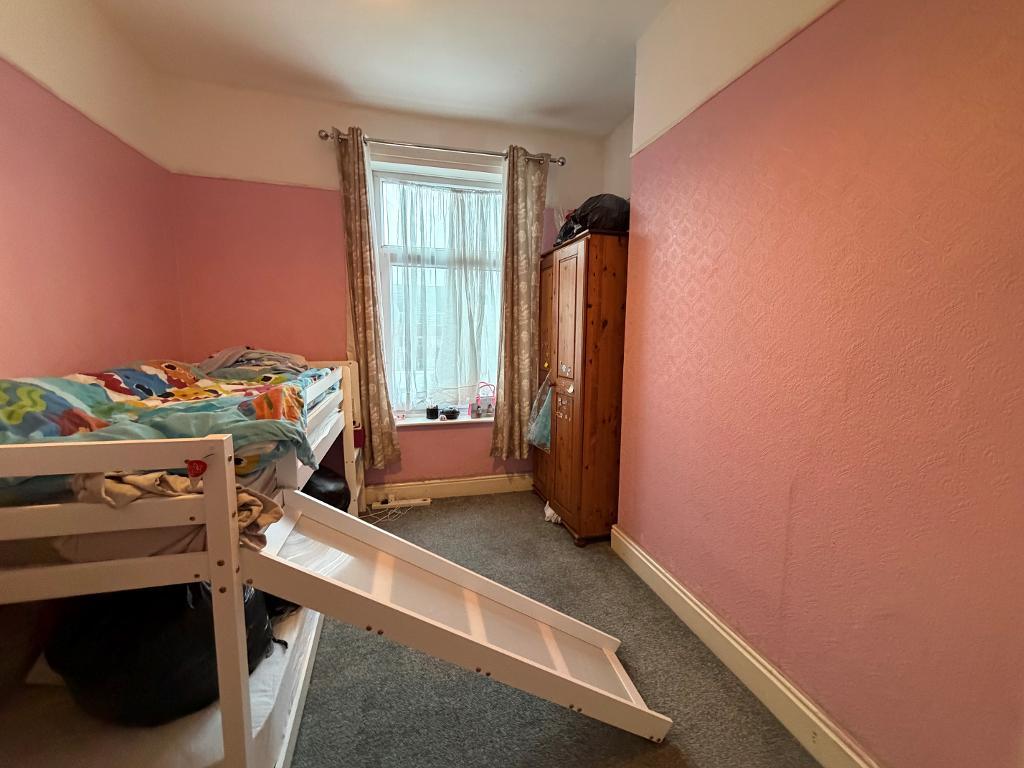
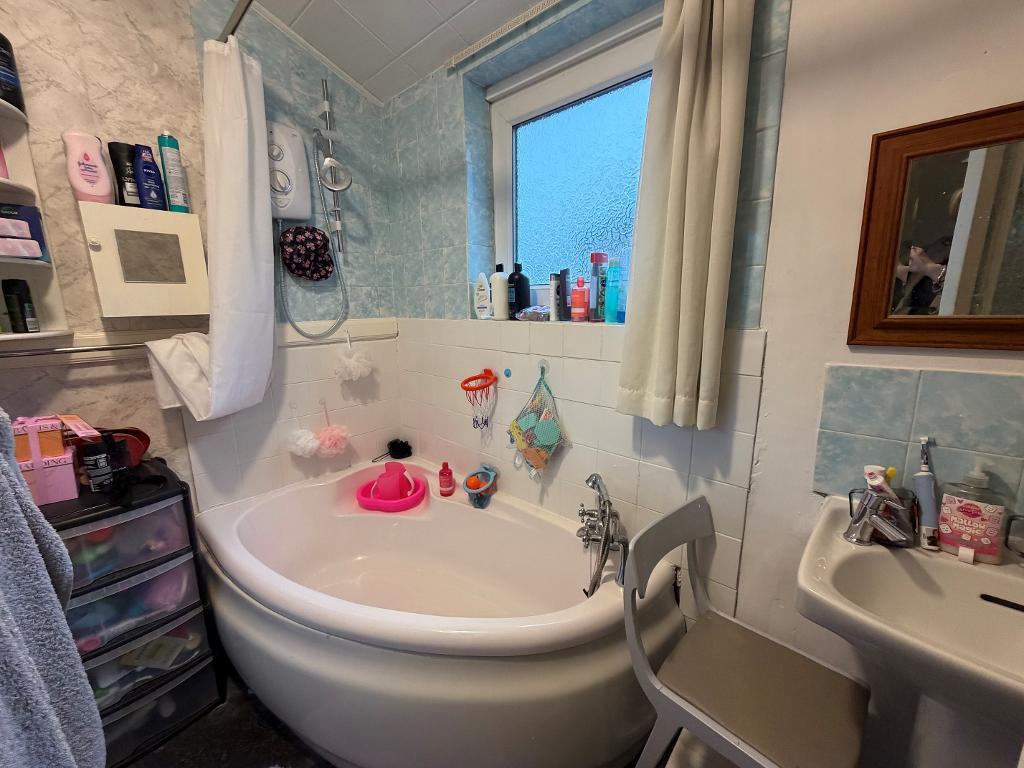
To the first floor, there are 3 bedrooms and a family bathroom.
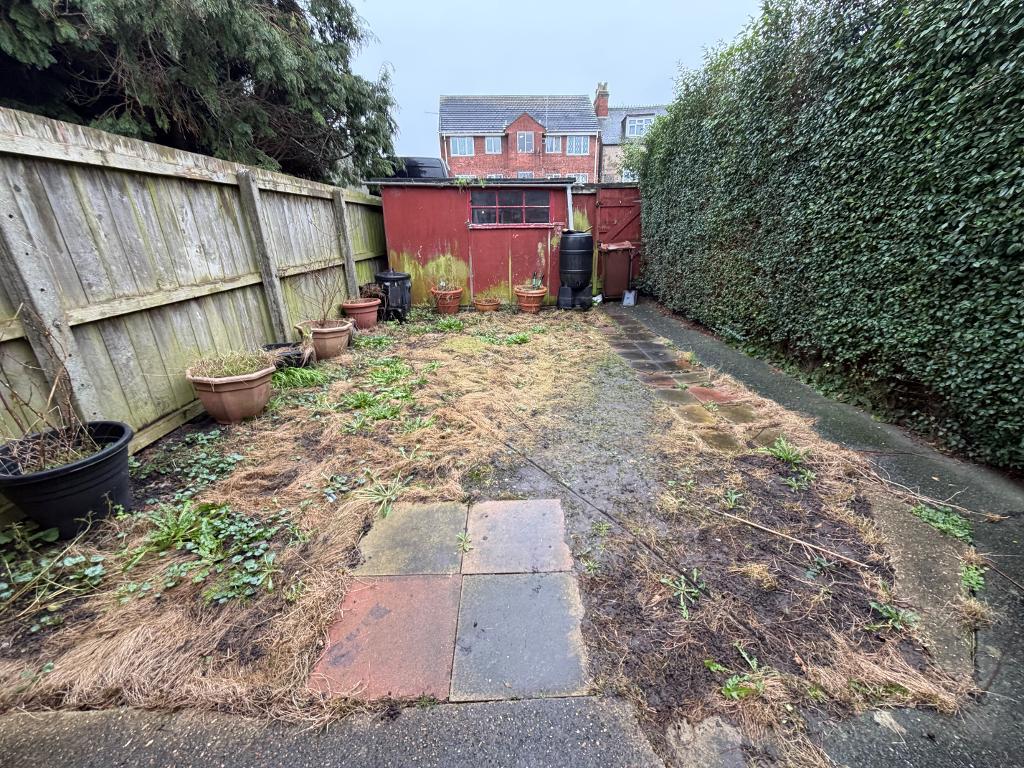
Outside to the rear is a lawned garden.
Additionally, the property further benefits from a gas central heating system double glazing.
Council tax band: A
Sandringham Street is ideally located for all amenities, much needed for day-to-day living.
The area is also well served with busy local shopping centres and retail parks, with many High street stores and supermarkets to choose from. Regular public transport links create easy access to the city centre including the Paragon road and rail interchange.
The Hull Royal Infirmary is just minutes away from the property.
There are also reputable schools nearby for those with a growing family.
For those wishing to spend leisure time, nights out with friends and family, there are many public houses and restaurants to choose from.
Other amenities include a post office, library and a health centre.
Also, easy access to the MKM Stadium.
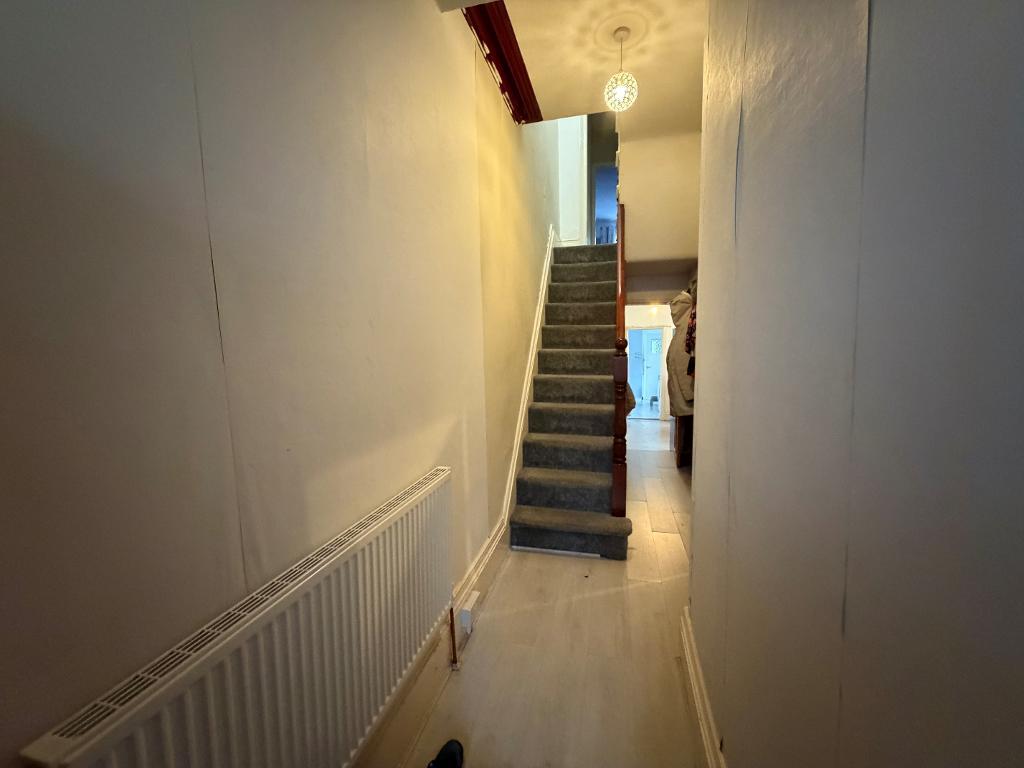
Double glazed front entrance door with overhead screen window leads through to the entrance hall.
Spindle staircase off to the first floor.
Coving.
Radiator.
Laminate flooring.
27' 3'' x 11' 5'' (8.33m x 3.48m)
Extremes to extremes.
Dual aspect.
Double glazed window with aspect over the front forecourt area.
A further double glazed window with aspect over the rear garden area.
Radiator.
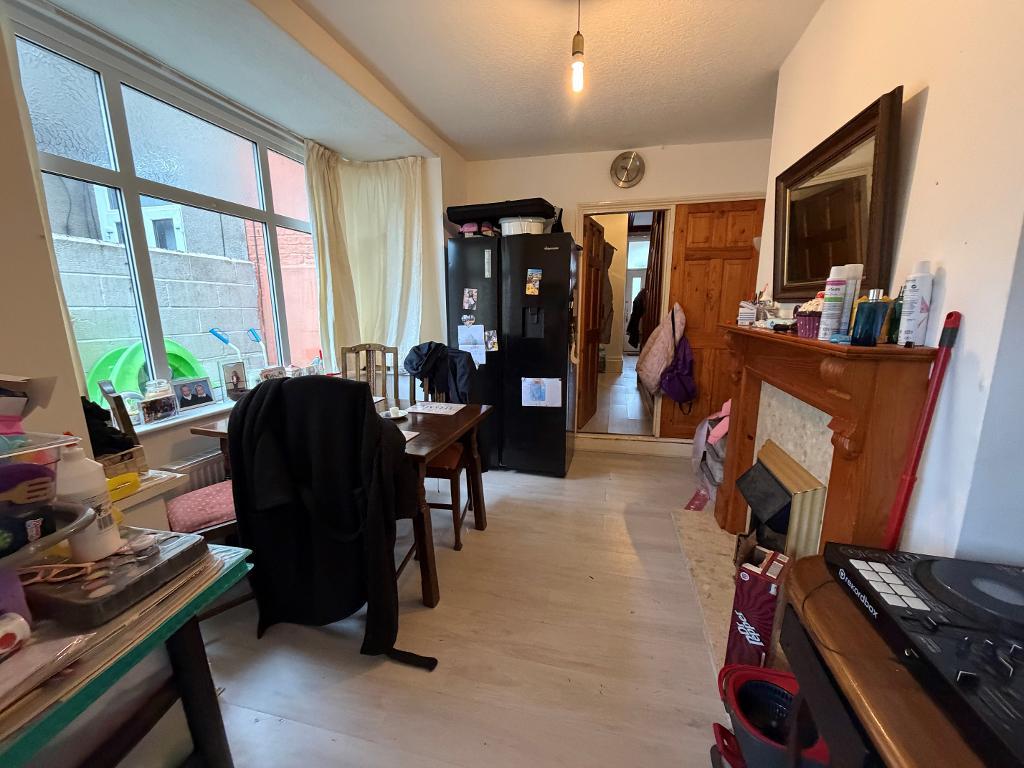
11' 4'' x 10' 8'' (3.46m x 3.27m)
Extremes to extremes.
Double glazed bay window with aspect over the rear courtyard area.
Fireplace with marble effect back and hearth housing a coal effect electric fire.
Under stairs storage cupboard.
Radiator.
Laminate flooring.
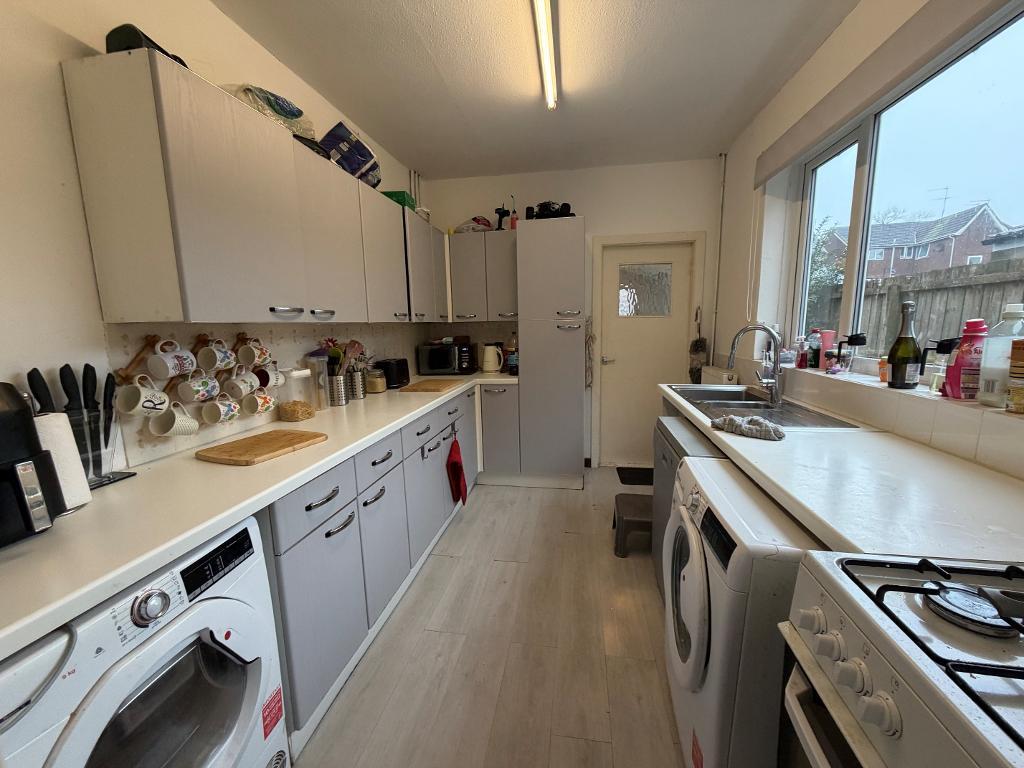
11' 8'' x 8' 3'' (3.56m x 2.52m)
Extremes to extremes.
Double glazed window with aspect over the rear courtyard area.
Range of base, drawer and wall mounted units with chrome effect handle detail.
Roll edged aminate work surface housing a 1&1/2 bowl single drainer sink unit with a mixer tap over with a tiled splash back surround.
Plumbing for automatic washing machine.
Space for cooker.
Plumbing for dishwasher.
Space for tumble dryer.
Radiator.
Laminate flooring.
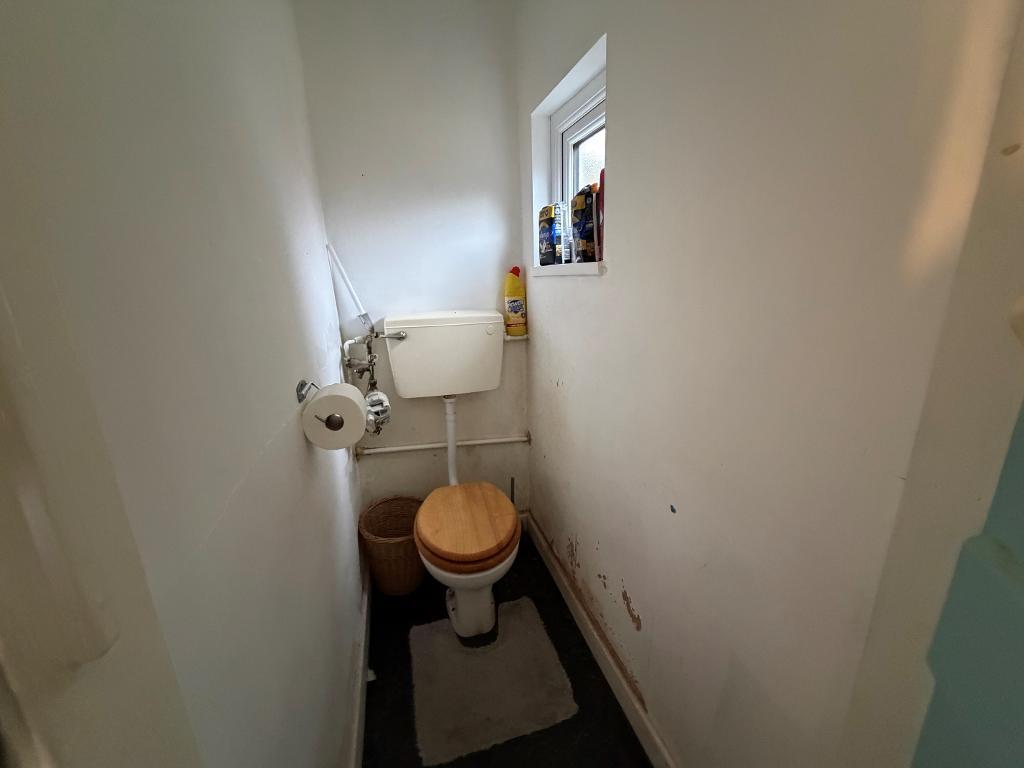
Low flush W.C.
Double glazed opaque window.
Built in secure storage area.
Double glazed stable style rear entrance door.
Double glazed opaque window.
Split level.
Spindle rail enclosure.
Built in wardrobe with overhead storage unit.
Glazed skylight window.
13' 10'' x 12' 0'' (4.24m x 3.67m)
Extreme to extremes.
Double glazed windows with aspect over the front forecourt area.
Built-in single storage cupboard.
High level picture rail.
Cornice.
Radiator.
12' 3'' x 8' 7'' (3.74m x 2.62m)
Extremes to extremes plus recess.
Double glazed window with aspect over the rear garden area.
Built-in single storage cupboard.
High level picture rail.
Radiator.
13' 5'' x 8' 3'' (4.09m x 2.54m)
Extremes to extremes.
Double glazed window with aspect over the rear garden area.
High level picture rail.
Radiator.
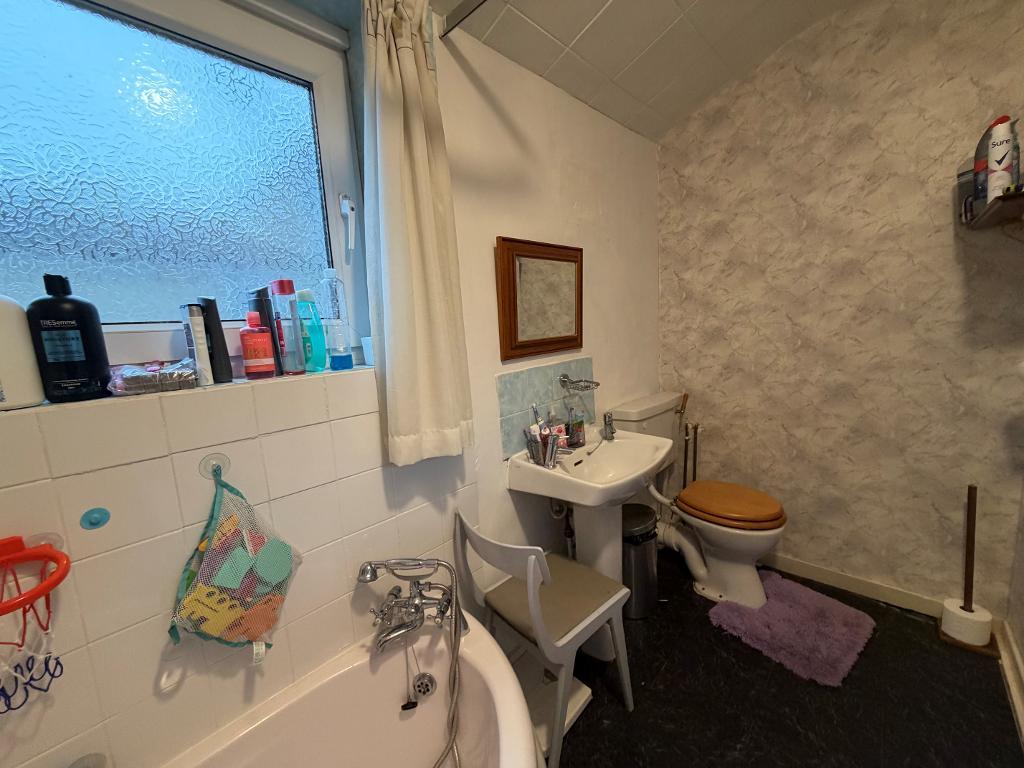
White 3-piece suite comprising of a paneled corner bath which is seated, pedestal wash hand basin and low flush W.C.
Double glazed opaque window.
Radiator.
Outside to the rear the garden is mainly laid to lawn with a high level evergreen hedge screening to one of the perimeters.
Timber perimeter fence with a high level timber access gate to the rear.
For further information on this property please call 01482 440244 or e-mail info@homeestates-hull.co.uk


 01482 440244