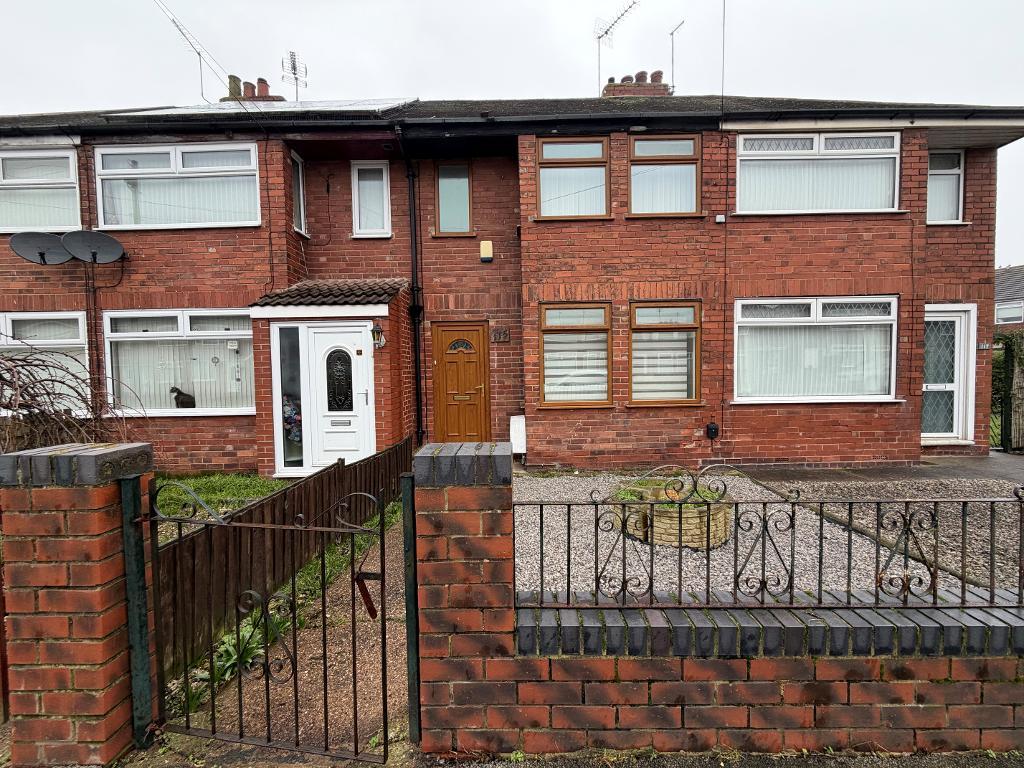
This is the perfect opportunity to acquire an investment property or starter home.
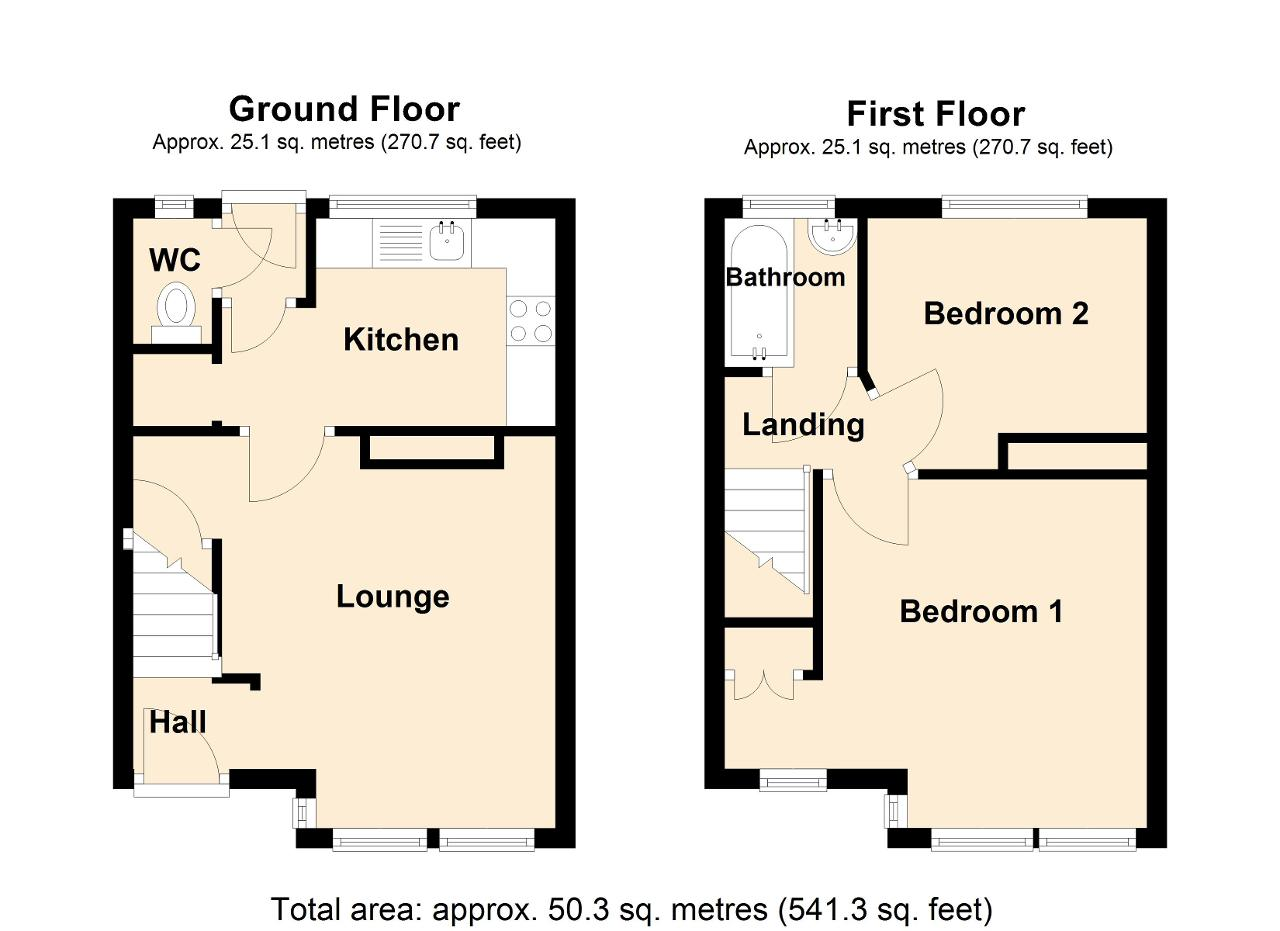
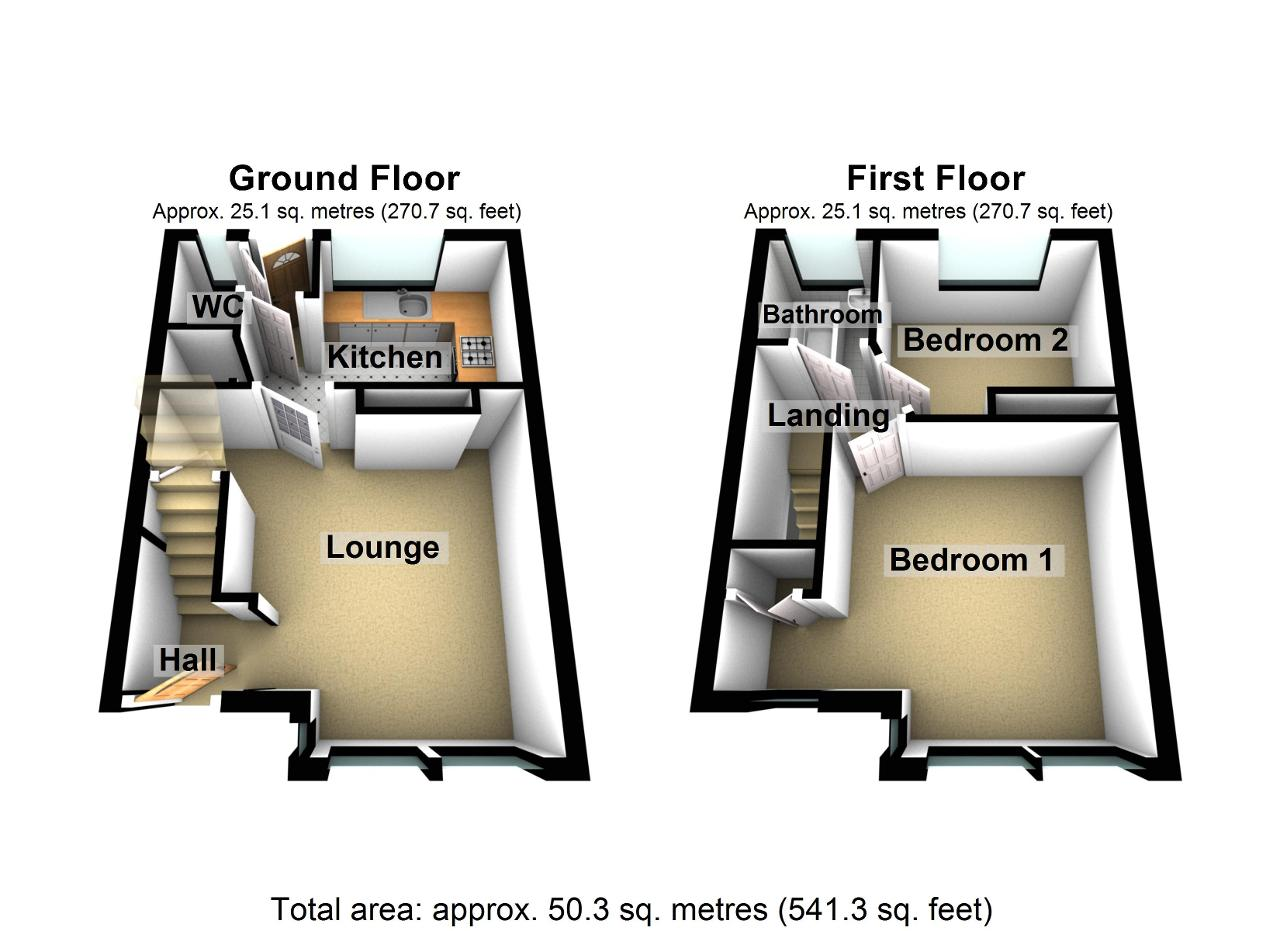
The accommodation is arranged to 2 floors and briefly comprises of an entrance vestibule, lounge, fitted kitchen and leading through to a rear entrance lobby and ground floor WC.
To the 1st floor there are 2 bedrooms and a 2 piece bathroom.
Outside to the rear is a patio/seating area set beneath a timber pergola. The garden is mainly laid to lawn with a garage inset to the rear.
Additionally the property further benefits from a gas central heating system and double glazing.
The property is offered with vacant possession and no chain involved.
Council tax band: A
The property is ideally located in an highly popular and most sought after residential area. Welwyn Park Avenue is close to all amenities much needed for day to day living. There are busy local shopping centres and a Tesco supermarket just minutes away from the property. However, for a more extensive shopping experience the Kingswood Retail and Leisure Park is just a short commute from the property. The retail park has a great mix of high street stores, a supermarket, cinema and bowling alley with well visited restaurants close by. Hull city centre is also easily accessed and there are regular public transport links in and out of the city.
Double glazed entrance door.
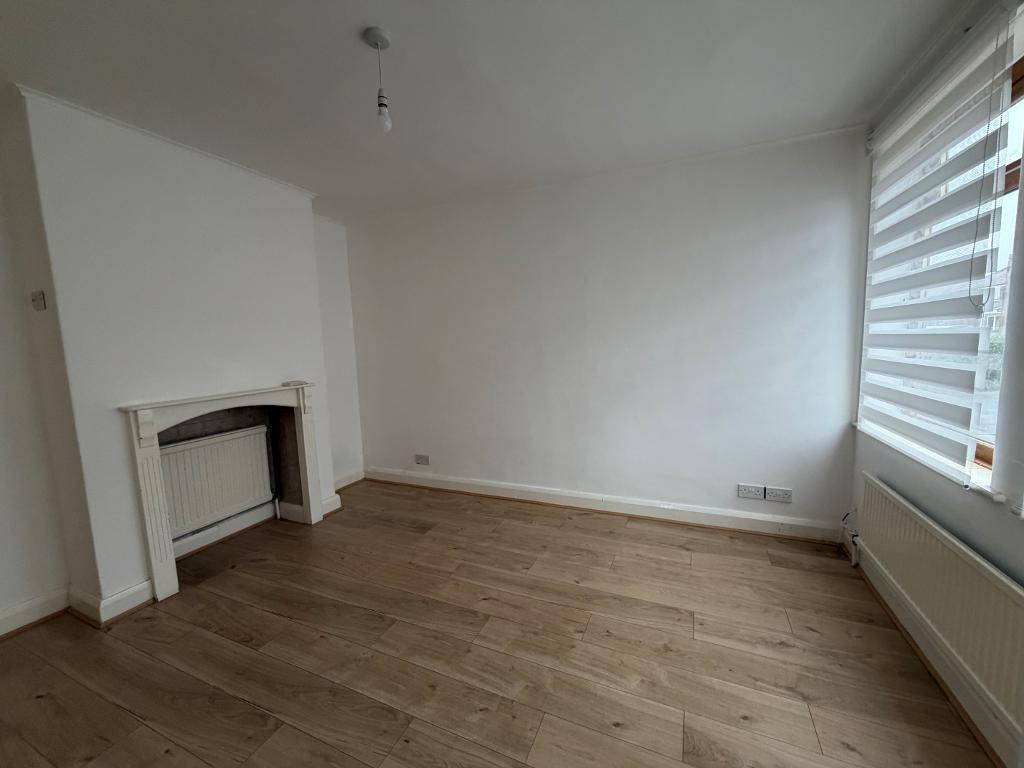
Laminate flooring.
Staircase off to 1st floor.
12' 11'' x 11' 0'' (3.94m x 3.37m)
To extremes and plus understairs recess.
Double glazed 3/4 bay window with aspect over the front garden area.
Understairs cloaks recess and meter cupboard.
Chimney breast with a niche and radiator inset.
Further radiator.
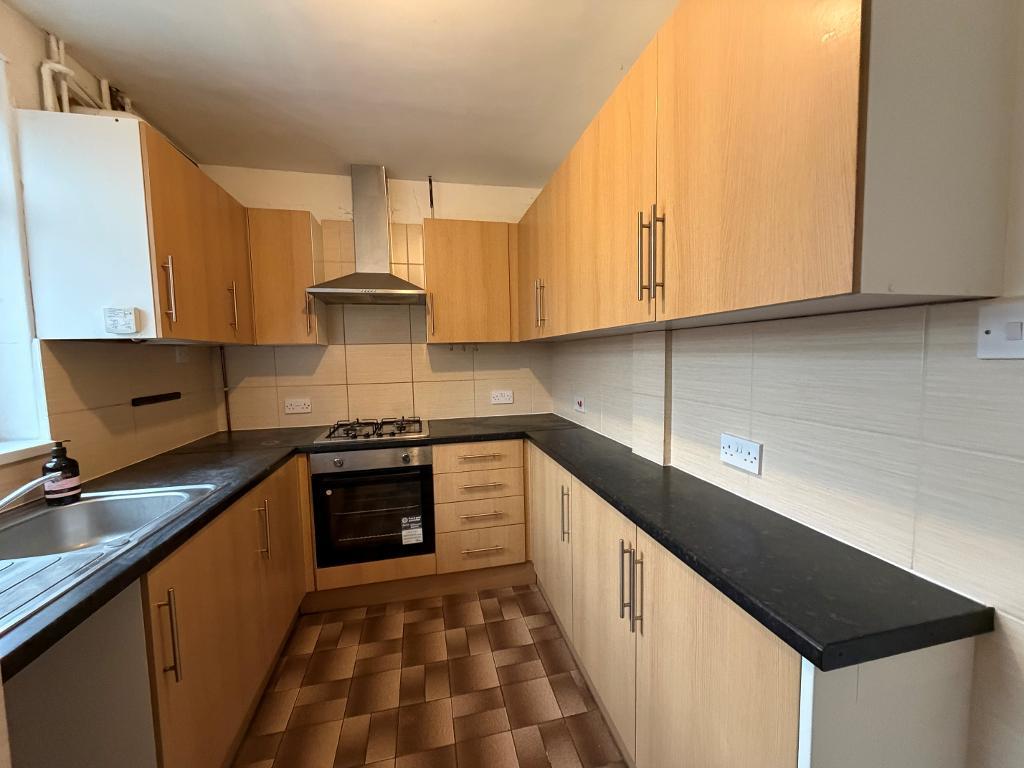
11' 2'' x 6' 10'' (3.42m x 2.1m)
Extremes to extremes.
Double glazed window with aspect over the rear garden area.
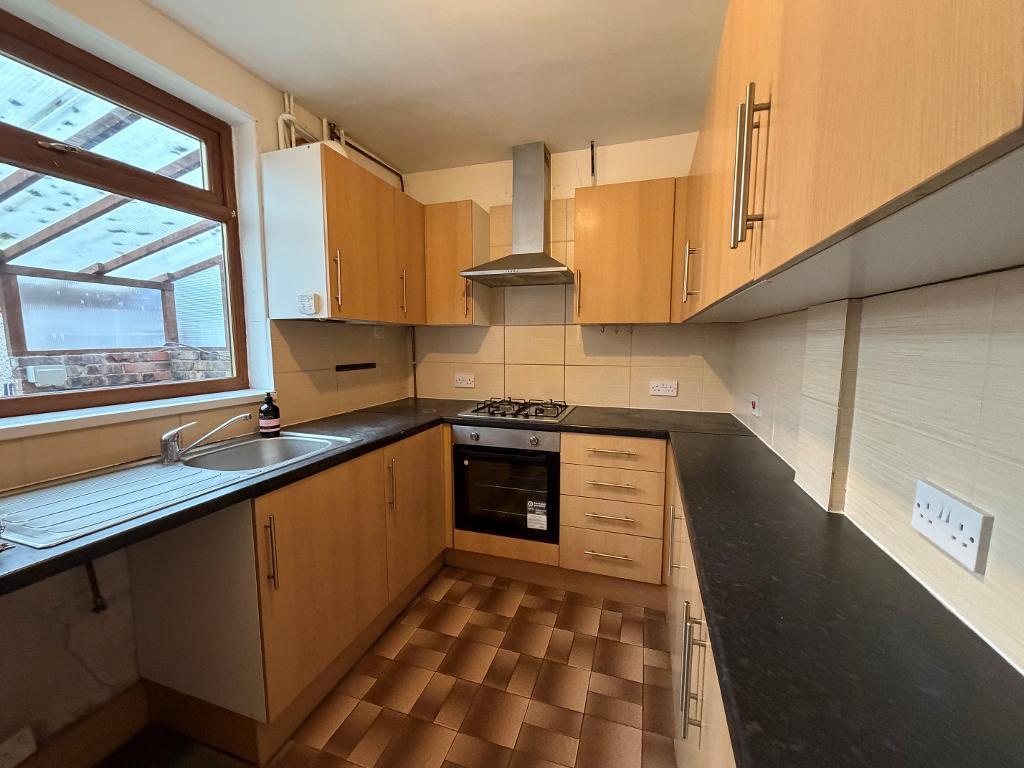
Range of base, drawer and wall mounted units with brushed steel effect handled detail.
Coordinating roll edged laminate work surface housing a stainless steel hob, built in oven beneath and a stainless steel funnel hood extractor fan over with a tiled splash back surround.
A further work surface houses a single drainer sink unit with a mixer tap over and also with a tiled splash back surround.
Plumbing for automatic washing machine.
Recess for upright fridge freezer.
Concealed gas central heating boiler.
Double glazed rear entrance door.
Partial tiling to walls.
Ground floor WC with a low flush WC.
Double glazed opaque window.
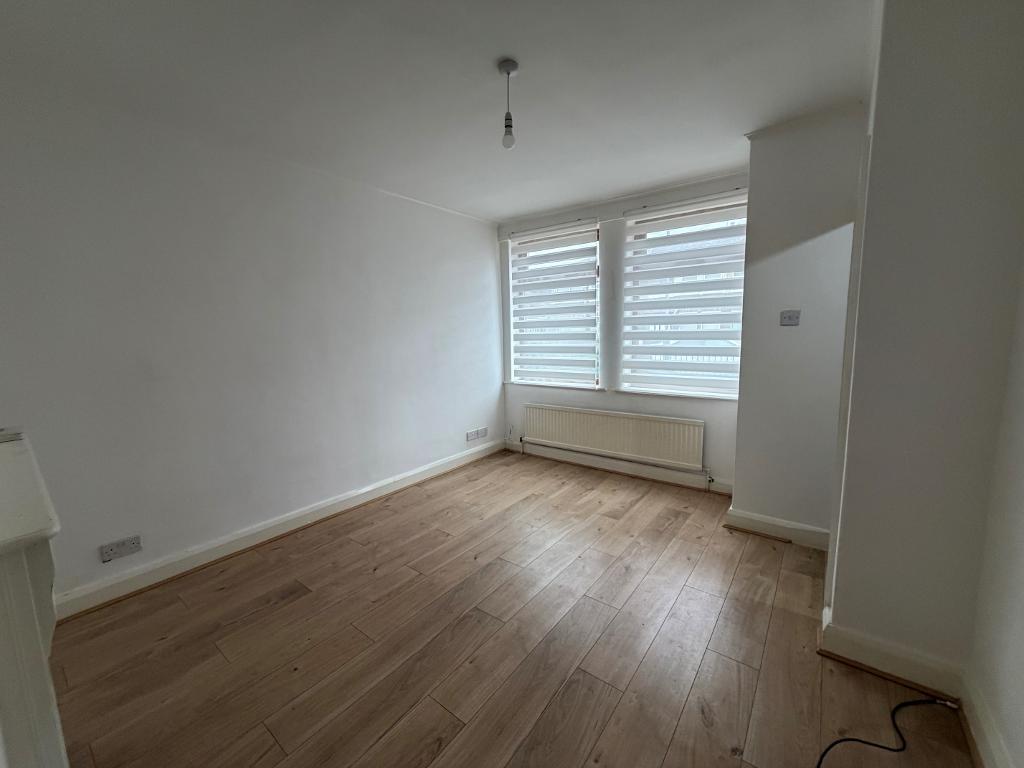
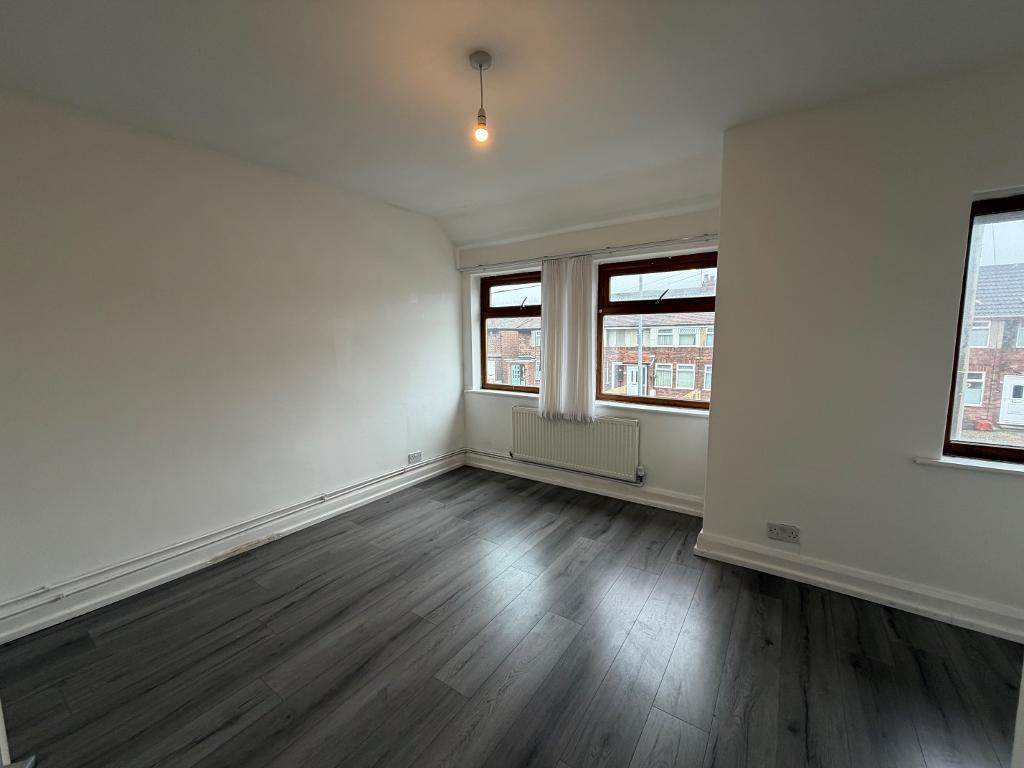
11' 8'' x 11' 2'' (3.58m x 3.42m)
To extremes and plus recess.
Double glazed 3/4 bay window with aspect over the front garden area and a further double glazed window adjacent.
Built in storage cupboard with overhead storage unit.
Radiator.
Laminate flooring.
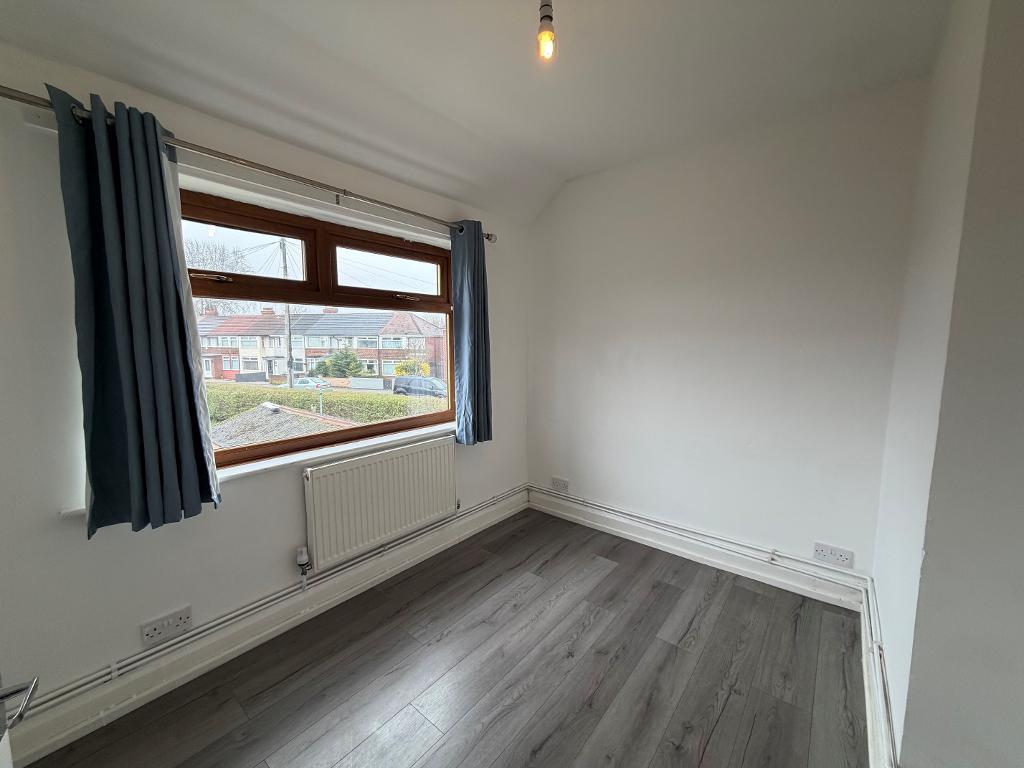
9' 3'' x 8' 4'' (2.84m x 2.55m)
Extremes to extremes.
Double glazed window with aspect over the rear garden area.
Radiator.
Laminate flooring.
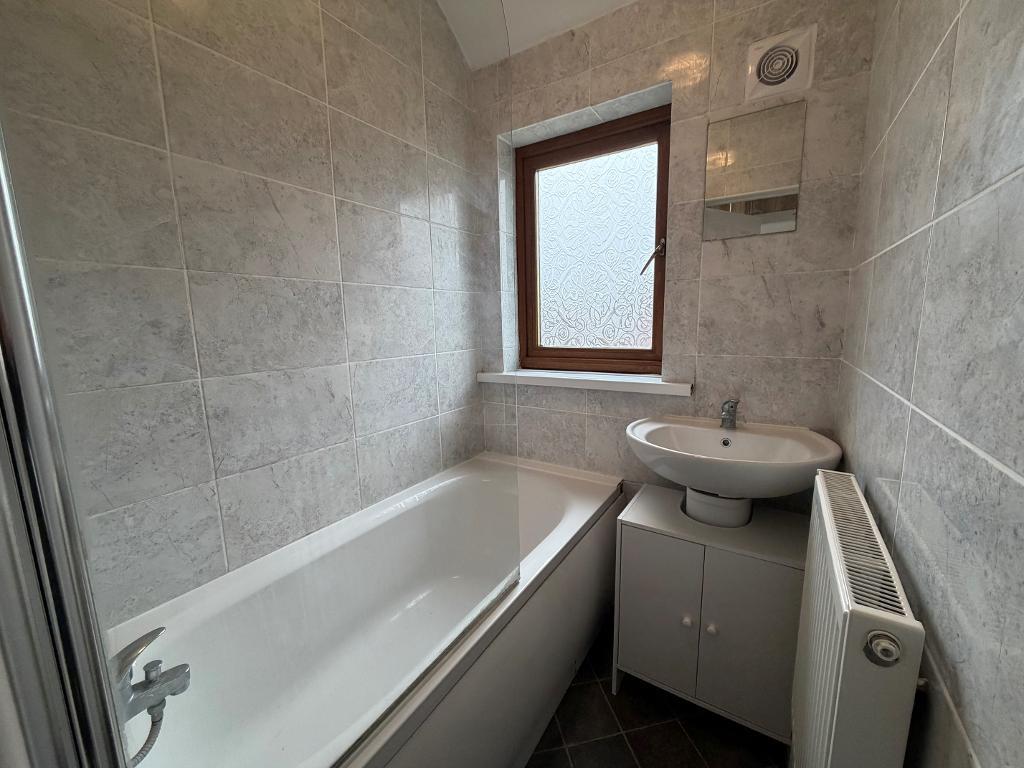
2 Piece suite comprising of panelled bath and pedestal wash hand basin.
Shower over the bath with fixed shower screen.
Tiled splash back surround.
Double glazed opaque window.
Extractor.
Radiator.
To the rear is a patio/seating area beneath a timber pergola. The garden is mainly laid to lawn with a garden shed inset. The garage is situated within the rear boundary. Garden is enclosed with a timber perimeter fence and there is a high level access gate to the rear.
For further information on this property please call 01482 440244 or e-mail info@homeestates-hull.co.uk


 01482 440244